Before the Black Box: A Short History of Flexible Theatre Space
Flexible theatre space grew from improvised rooms into adaptable studios and black boxes, giving artists practical ways to reconfigure where a performance happens.
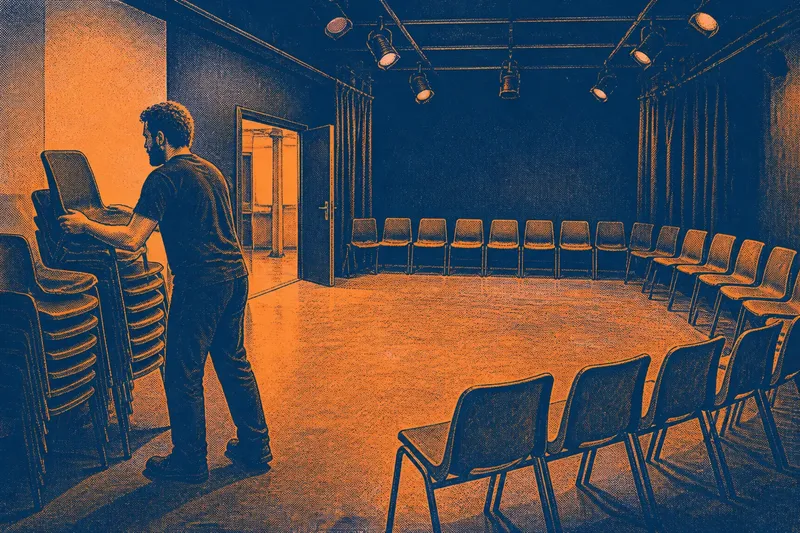
A caretaker stacks chairs against the wall of a rehearsal room so a company can clear the floor for its next performance. That small change captures the idea behind flexible theatre space: the room’s arrangement can be made for a particular work instead of inherited from a fixed auditorium.
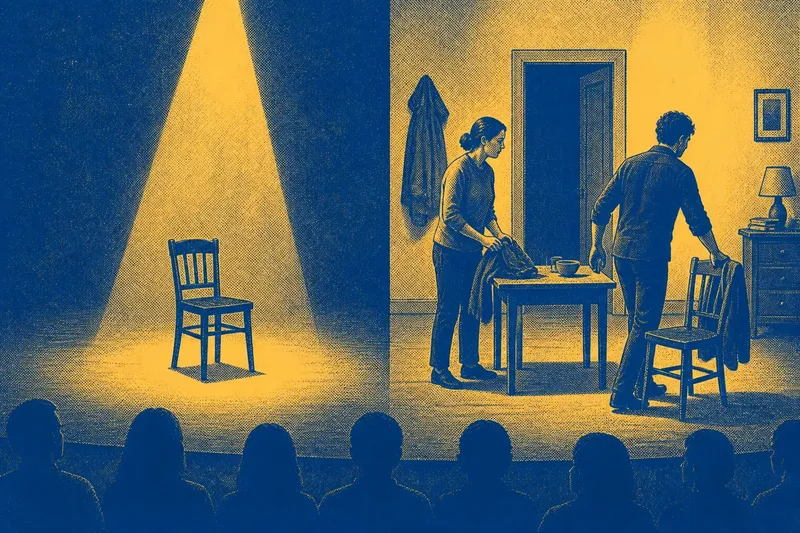
Its history has no single inventor or universal turning point. Borrowed halls, studio theatres and purpose-built black boxes developed in different places and at different times. The useful historical anchors are therefore shifts in practice: performance outside conventional auditoriums, the growth of small experimental venues, and the arrival of rooms designed to accept several configurations.
Proscenium theatres established a durable front-facing model
The proscenium arch, which frames the stage like a large picture, became a defining feature of many European theatres from the Italian Renaissance onwards. By the nineteenth century, purpose-built proscenium houses were familiar across Europe and beyond. Their fixed relationship between stage and auditorium gave productions a clear front and made deep scenery and carefully composed stage pictures practical.
Other theatre plans offered different views without necessarily making the room adaptable. A thrust stage extends into the audience, while an arena places the playing area in the centre. These forms change how spectators are positioned, but a venue can still have one permanent layout. The distinction is between a different fixed plan and a room that can be rearranged.
Borrowed rooms loosened the link between theatre and auditorium
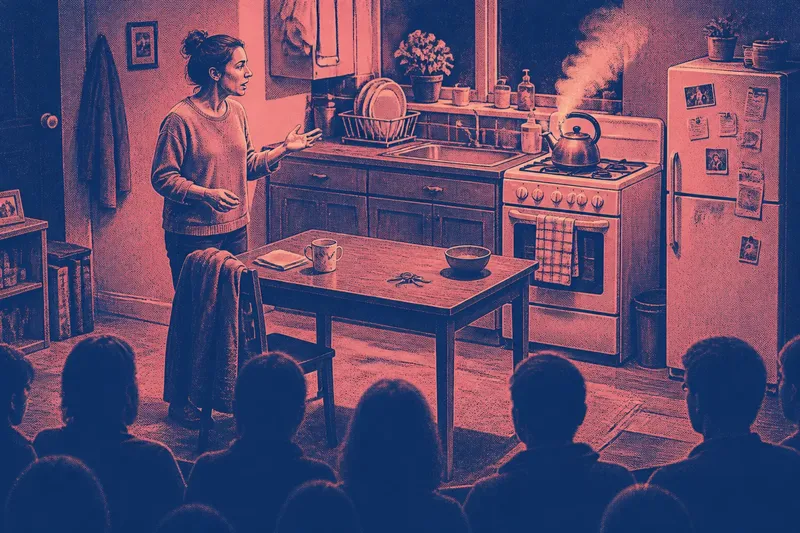
Performance has long taken place in spaces built for other purposes, including halls, clubs and meeting rooms. In the twentieth century, avant-garde companies and independent groups often used such venues to work outside the routines of large commercial theatres. This was not one coordinated movement, and its practices varied by country and company. The common practical point was that a performance could happen without a conventional stage and bank of seats.
Borrowed rooms also imposed limits. A pillar might interrupt a view; a low ceiling could restrict lighting; a hall’s doors might dictate where performers entered. A company had to adapt its staging to those features rather than treating the room as an empty container. Flexibility began with permission to rearrange, not with the absence of constraints.
Small studio venues made adaptable rooms part of theatre institutions
During the twentieth century, established theatre organisations increasingly used smaller studios alongside their main auditoriums. The exact dates and reasons differed between institutions, but the format gave artists a place for work that did not require a large proscenium stage. Some studios had movable seating, curtains and lighting equipment, while others offered little more than a clear floor and a modest technical setup.
This institutional setting changed the practical meaning of adaptability. A company borrowing a hall might first ask what space was available. A studio built for varied use could offer a planned set of options, supported by staff and equipment. It did not replace the main auditorium; it gave the organisation another kind of room.
The black box turned reconfiguration into a working principle
“Black box” is a common name for a plain performance room that can be set up in more than one way. Dark walls can reduce visual distraction, while movable seating and flexible lighting positions allow the performance area to shift. The label does not describe a single historical invention, and black boxes differ in size, equipment and technical limits.
Artists might arrange chairs in end-on rows, place them on several sides of a central area, or leave a route through the room. Each choice changes the work’s staging demands. A central arrangement, for instance, requires performers to address more than one direction; an end-on arrangement can support a clear front. These are practical consequences of the layout, not signs that one form is inherently more adventurous.
What should you know about flexible theatre space?
Is a black box the same as a studio theatre?
The terms overlap, but they are not exact synonyms. “Studio theatre” often refers to a smaller venue within a theatre organisation, while “black box” describes a plain room that can be configured in different ways.
Does flexible theatre space mean there is no stage?
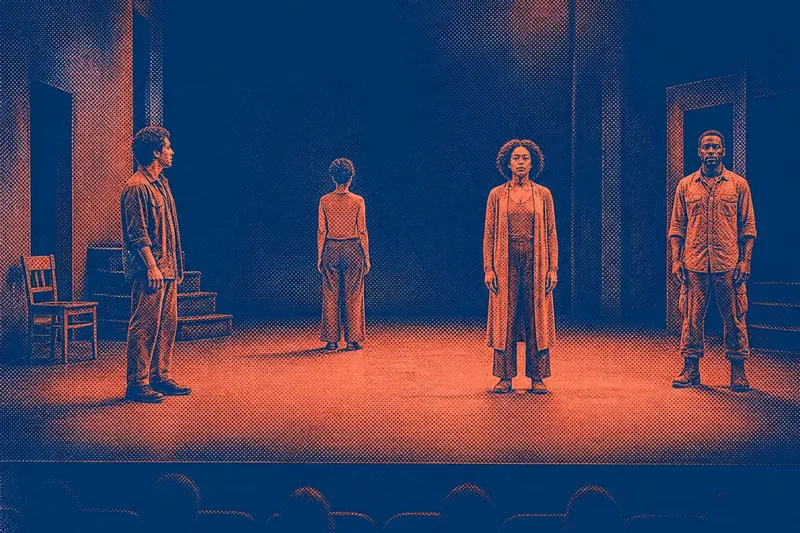
No. A stage may be a raised platform, a marked patch of floor or a playing area surrounded by seats. Its location does not have to remain fixed from one production to the next.
Why do theatres keep proscenium stages?
A proscenium gives performers and designers a consistent front, which can suit scenery, visual composition and particular styles of staging. Flexible rooms add options rather than making fixed auditoriums obsolete.
What can prevent a room from being rearranged?
Entrances, pillars, floor levels, lighting positions and the available equipment can rule out some configurations. The venue’s access arrangements and operating guidance also shape which layouts are workable.
Read flexibility through the choices a room permits
A dark room is not necessarily flexible: it may still have fixed rows facing one end. A brightly painted studio may be adaptable if its seating and playing area can move. To understand a venue, look at what can actually be changed and what remains built in.
Imagine a company has a rectangular rehearsal room, one entrance at a short end and movable chairs. It wants a close conversation between performers and spectators. The company places chairs along both long walls and leaves the middle clear; performers can now address people on either side, while the entrance remains unobstructed. It checks each seat from the playing area and finds that a cupboard blocks the view from the nearest corner, so it shifts that row away from the cupboard. The result is a workable arrangement with a trade-off: the audience shares the space closely, but performers must remember that spectators sit in two directions.
For a quick reading of a flexible theatre, consider these practical checks:
- Check whether the seats are fixed or movable; if they are fixed, treat the seating plan as a constraint, but if they move, consider only layouts the room can safely support.
- Check where entrances and exits sit; if a proposed playing area blocks a route, move the area or choose a different seating plan.
- Check for pillars, cupboards or other obstructions from each seating position; if an obstruction hides part of the playing area, shift the seats or keep action clear of that zone.
- Check whether the lighting positions can serve the proposed arrangement; if they cannot, ask venue staff about suitable alternatives rather than assuming equipment can be moved.
- Check how sound carries from the playing area to the seats; if speech would be difficult to hear in a corner, adjust the layout or the performers’ positions.
- Check whether the floor can be used as planned; if its surface or fixed fittings rule out a movement pattern, adapt the action to the available area.
It is not worth treating black walls, bare floors or a dramatic seating pattern as proof of flexibility. The relevant question is simpler: can the room support the arrangement the performance needs, and can spectators use it comfortably?
Flexible theatre space developed through varied practical efforts, from borrowed rooms to studio venues and black boxes. Its history is best read as a series of options added alongside established forms, not as a march towards one ideal auditorium. When you enter a venue, notice which parts of its arrangement can change; that distinction tells you more than its appearance alone.